Leave a Message

Thank you for your message. We will be in touch with you shortly.

2871 HAMMOCK DR

$590,000
2871 HAMMOCK DR, PLANT CITY, FL 33566
2871 HAMMOCK DR

2871 HAMMOCK DR

$590,000

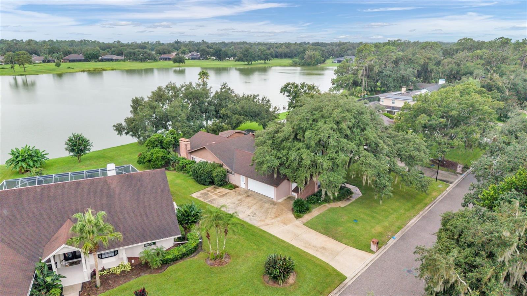
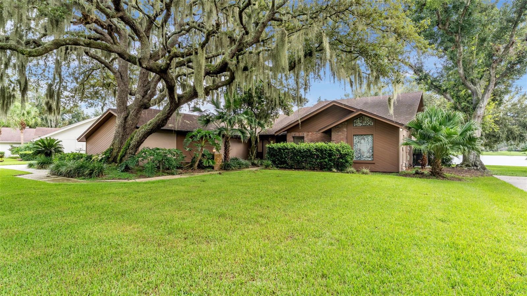
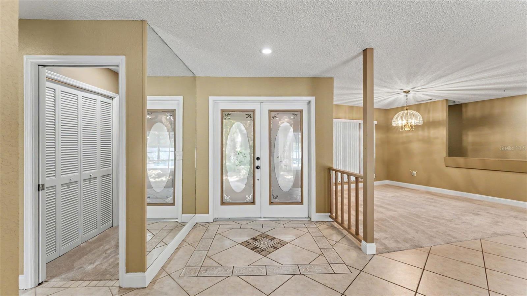
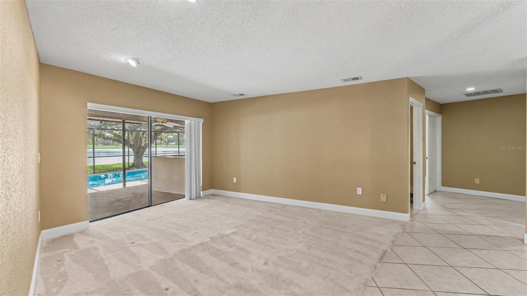
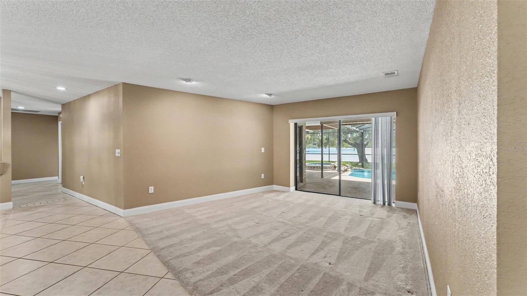
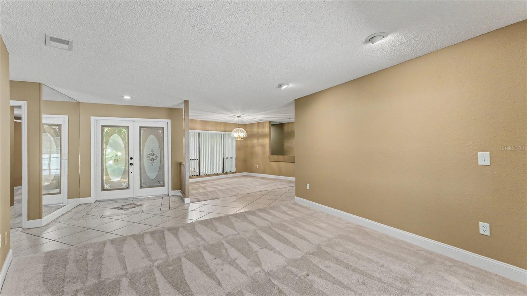
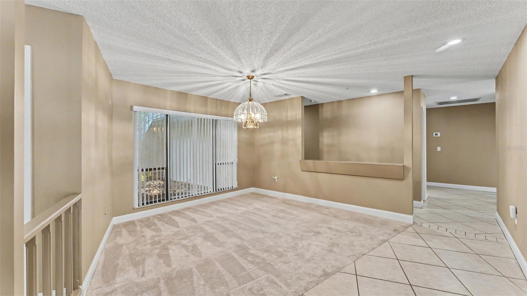
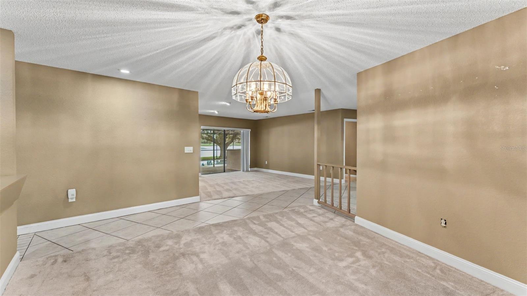
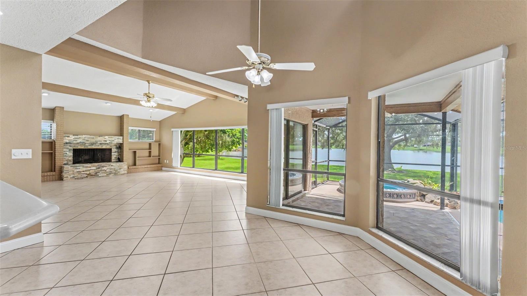
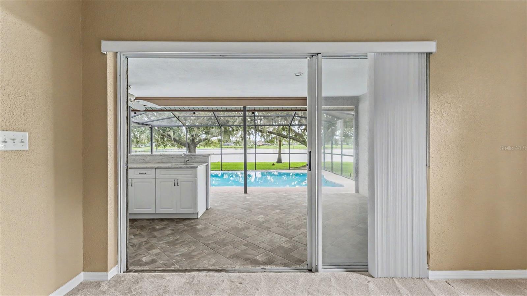
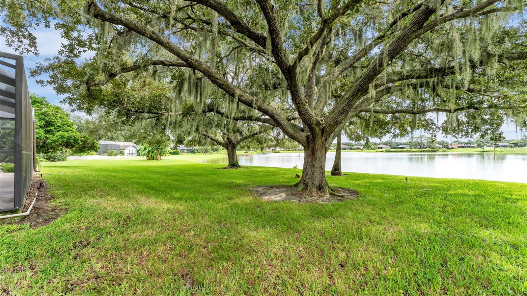
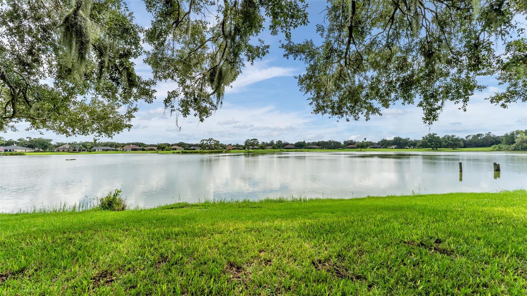
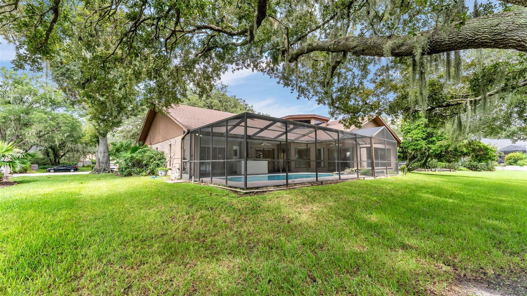
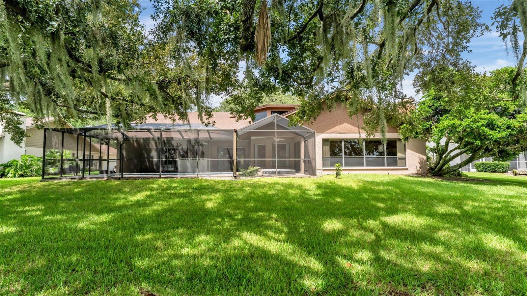
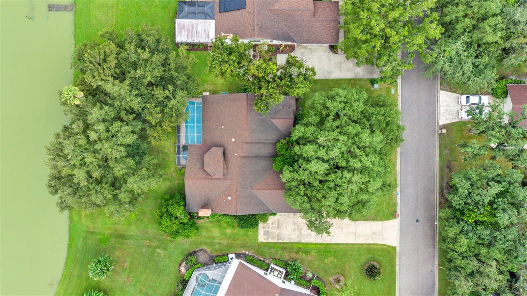
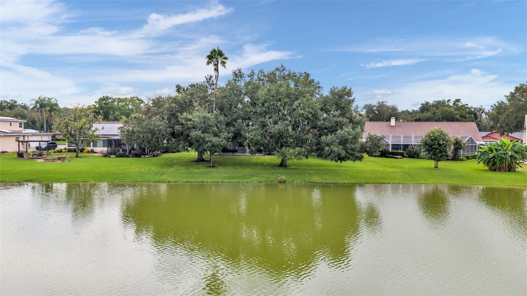
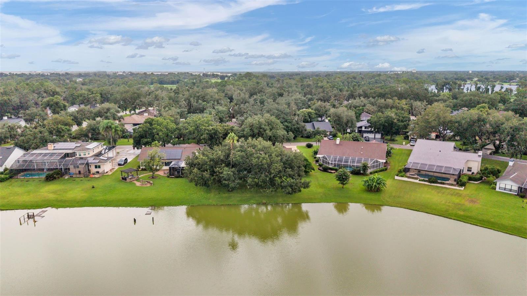
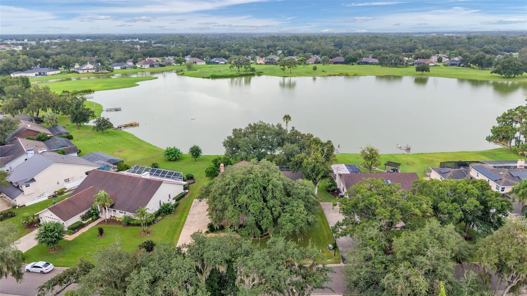
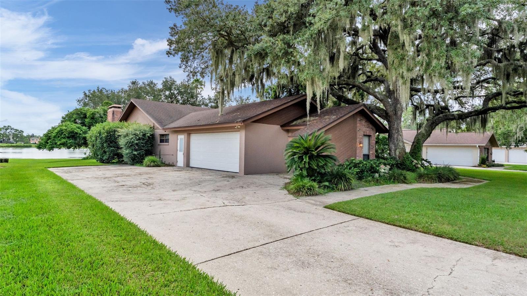
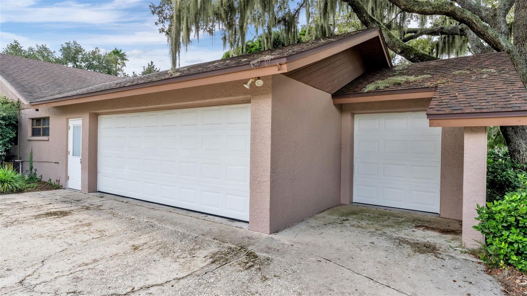
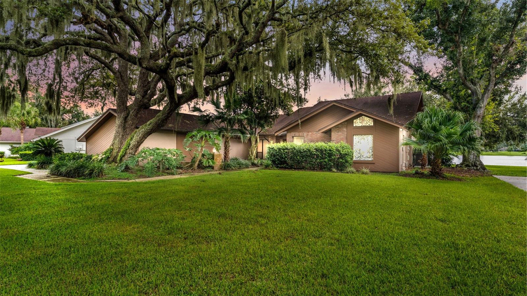
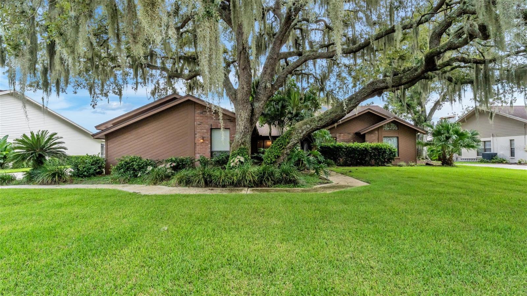
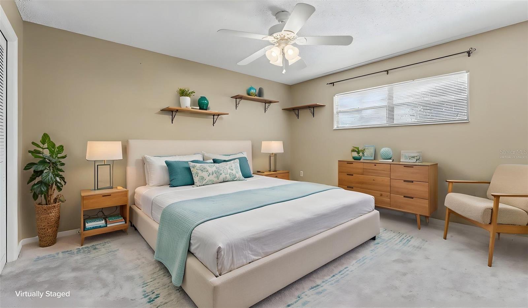
Under contract-accepting backup offers. Virtually Staged. ***MULTIPLE OFFERS RECIEVED. HIGHEST AND BEST BY 8PM MONDAY, SEPTEMBER 14TH, 2026***Welcome to 2871 Hammock Drive, a spacious 4-bedroom, 4-bathroom lakefront pool home located in Walden Lake, one of Plant City's most established and recognizable communities. Surrounded by beautiful mature oak trees, this home offers peaceful water views, a split-bedroom floor plan, multiple living spaces, and a three-car garage.

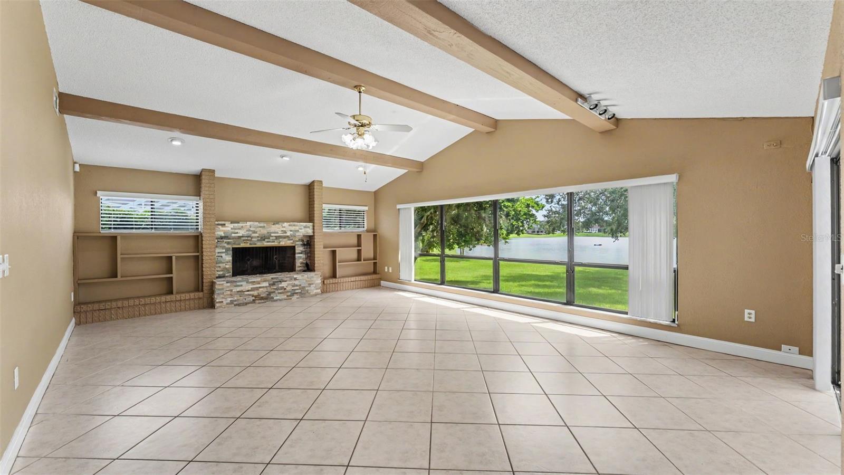
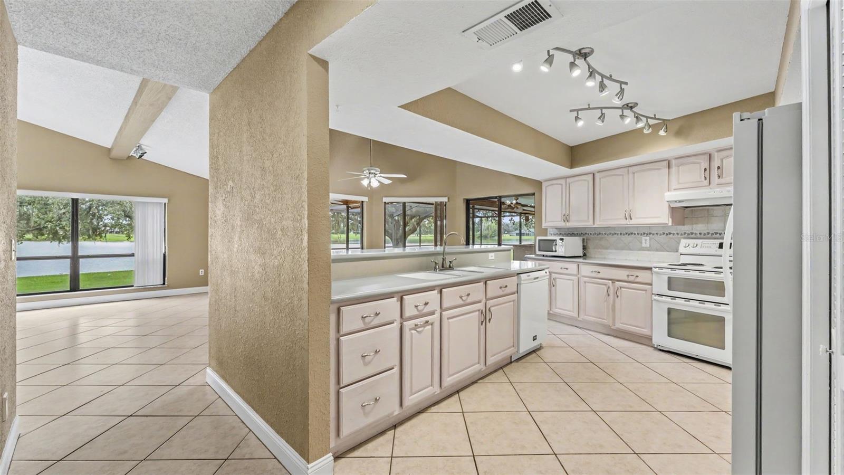
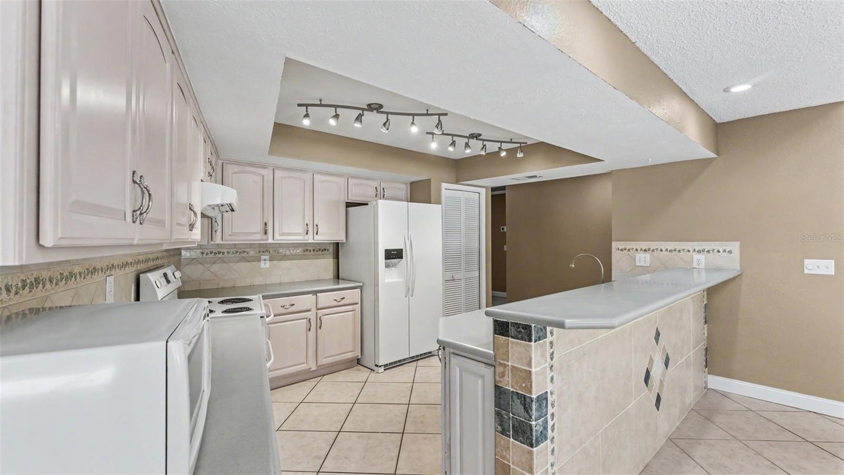
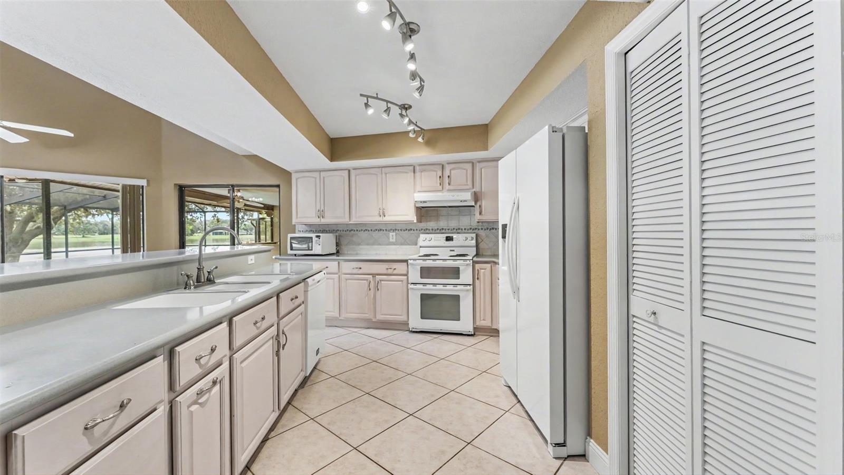
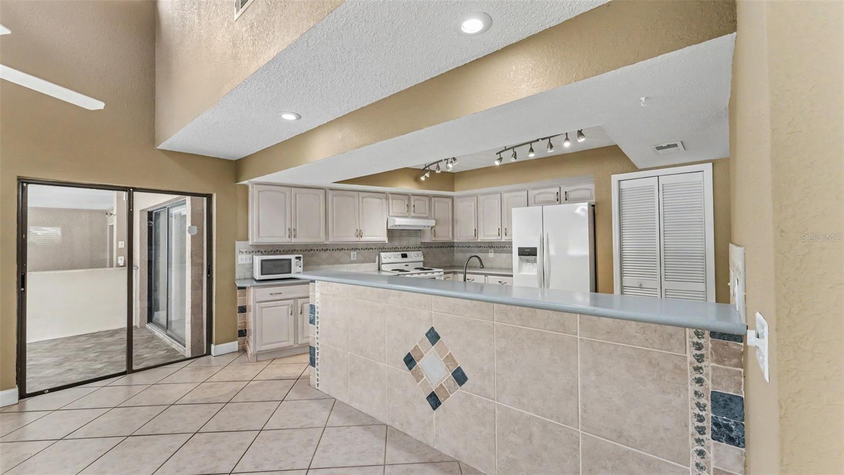
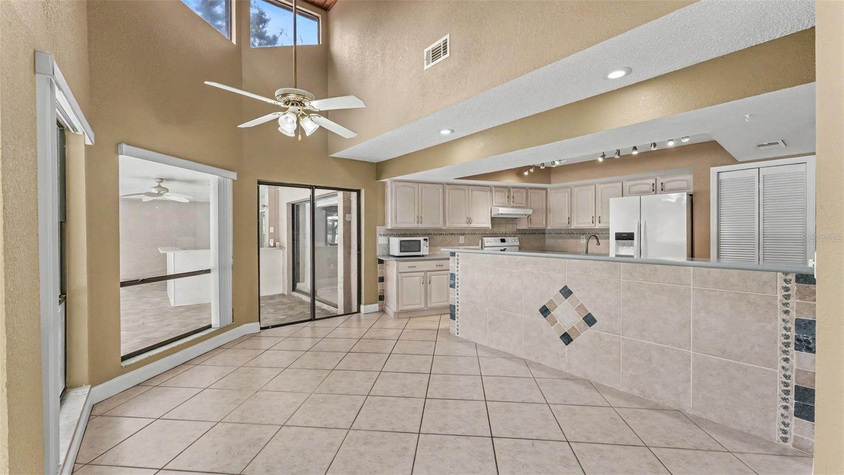
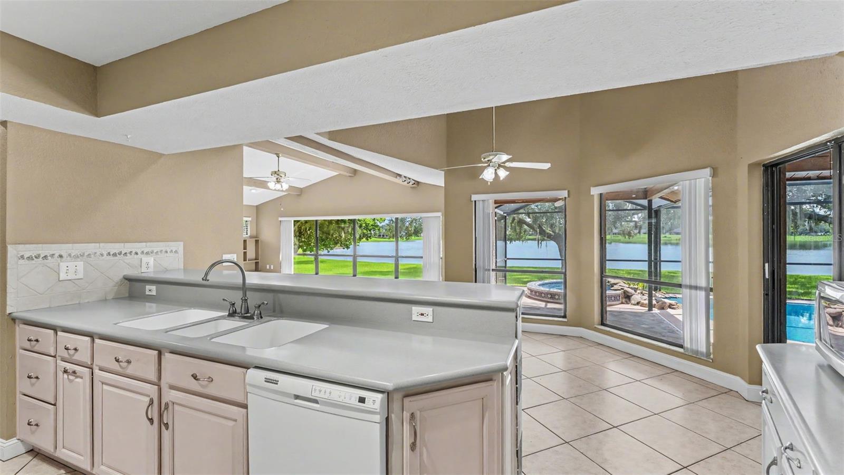
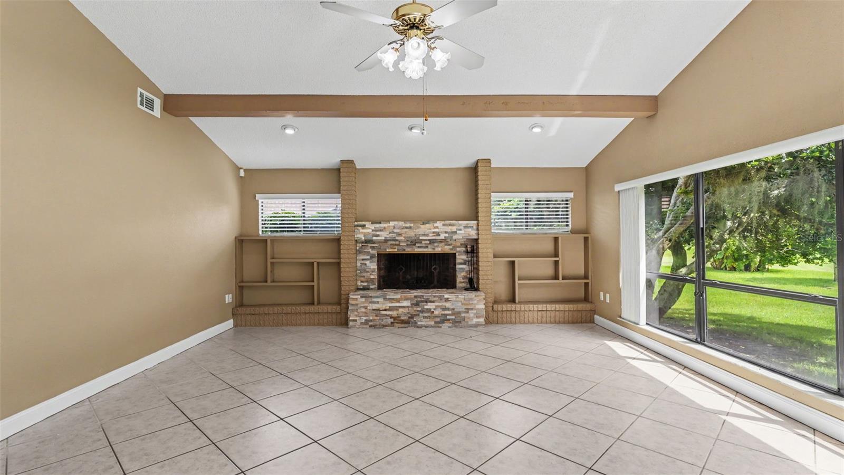
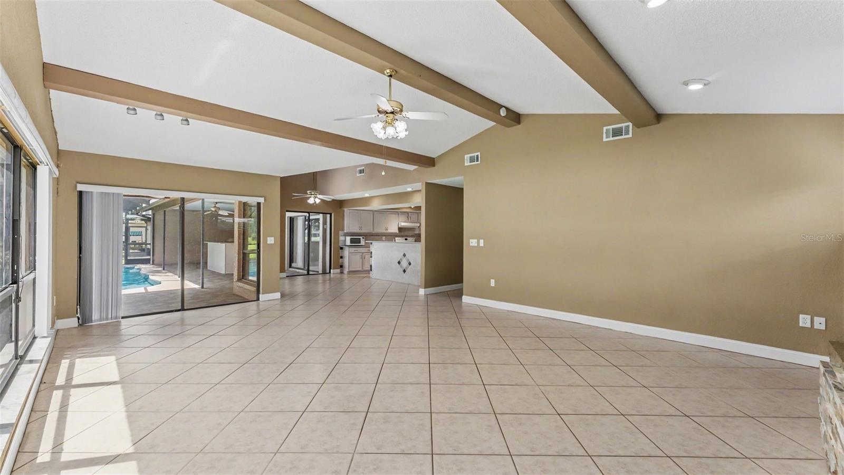
The kitchen overlooks the family room and features generous cabinet and counter space, a breakfast bar, pantry, and adjoining breakfast nook. A separate formal living room and dining room provide even more space to gather, while the family room offers a cozy fireplace and large windows showcasing the backyard and lake.

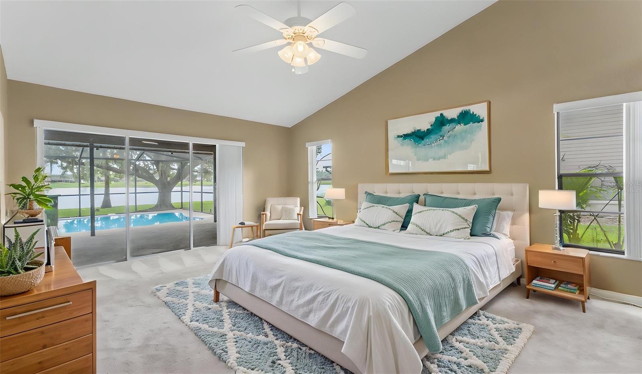
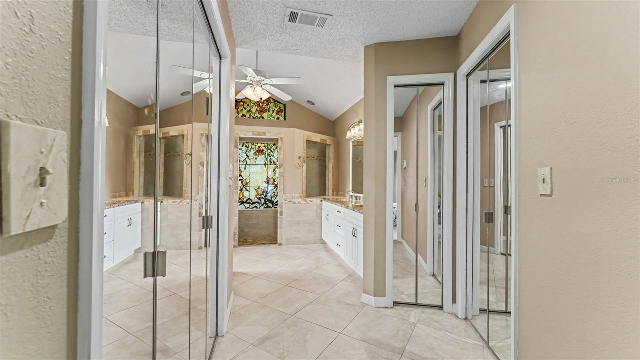
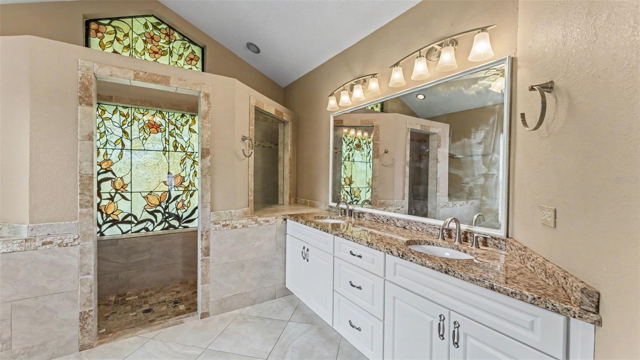
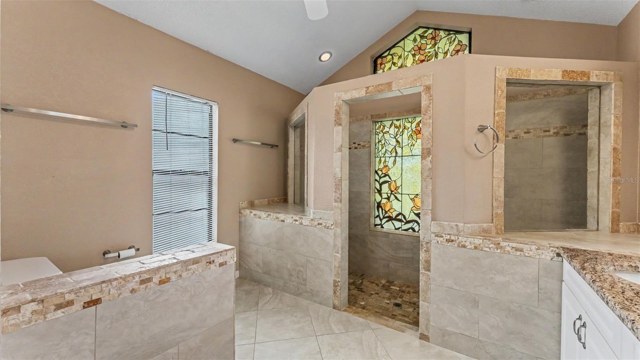
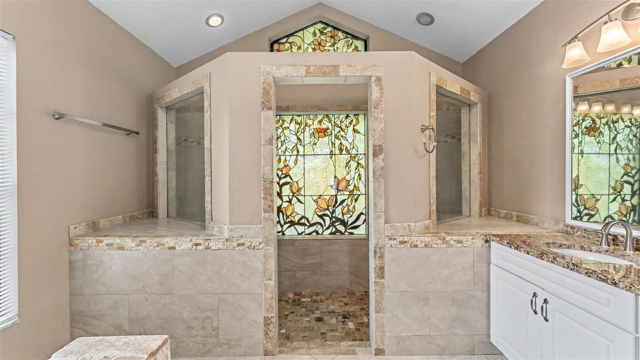
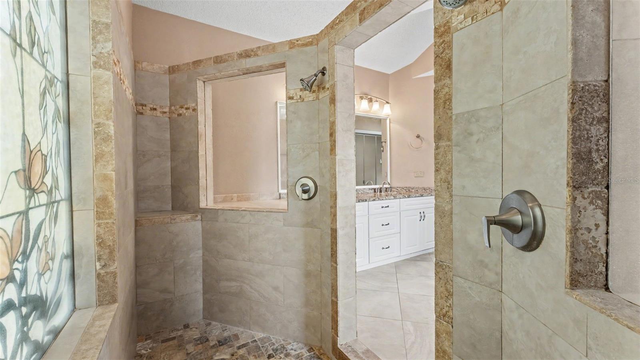
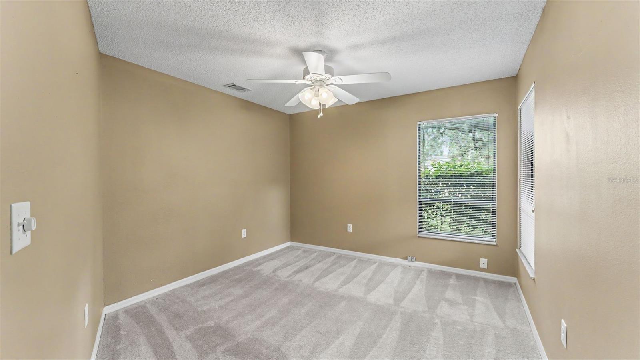
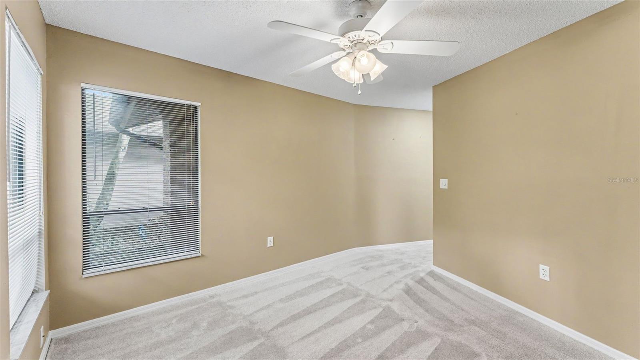
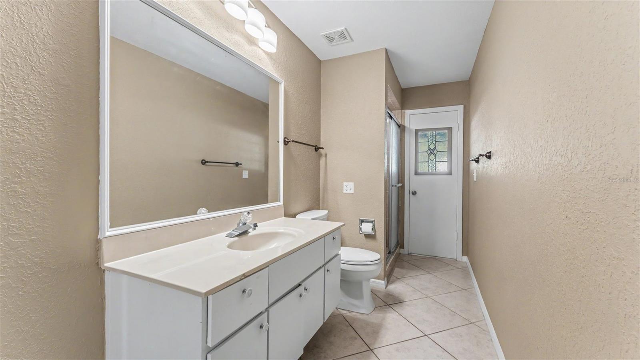
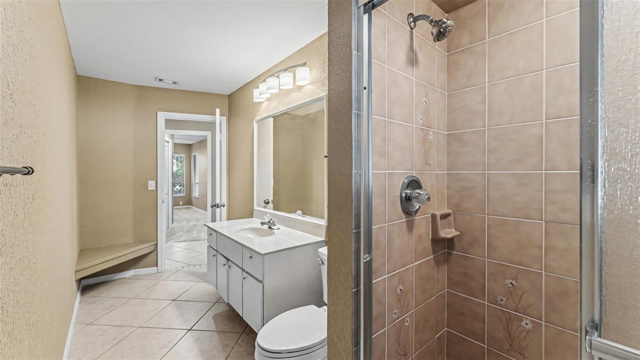
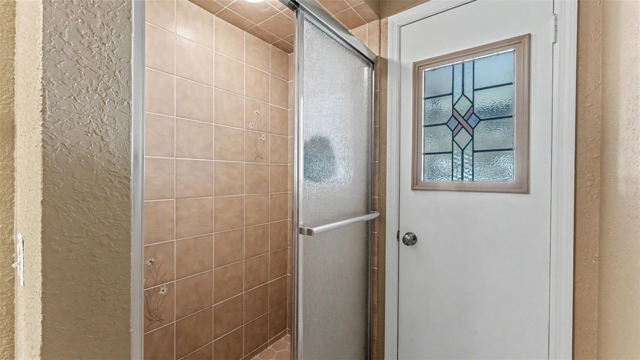
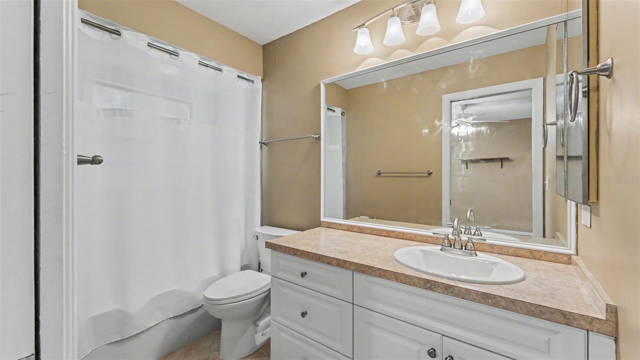
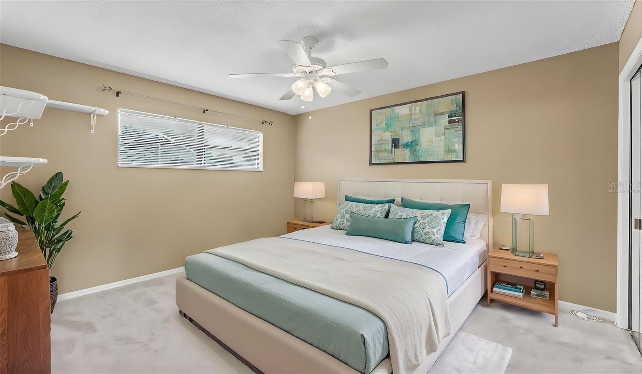
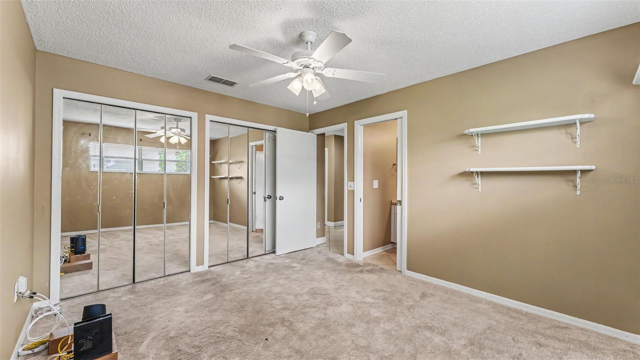
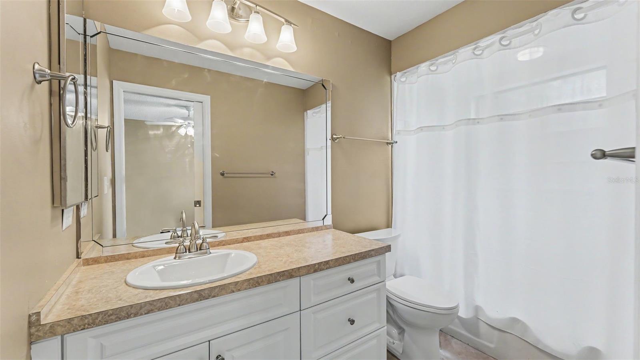
The primary suite features vaulted ceilings, direct access to the pool area, multiple closets, and a spacious bathroom with a soaking tub, walk-in shower, and dual vanity areas. Three additional bedrooms and bathrooms provide flexibility for guests, a home office, or multigenerational living.

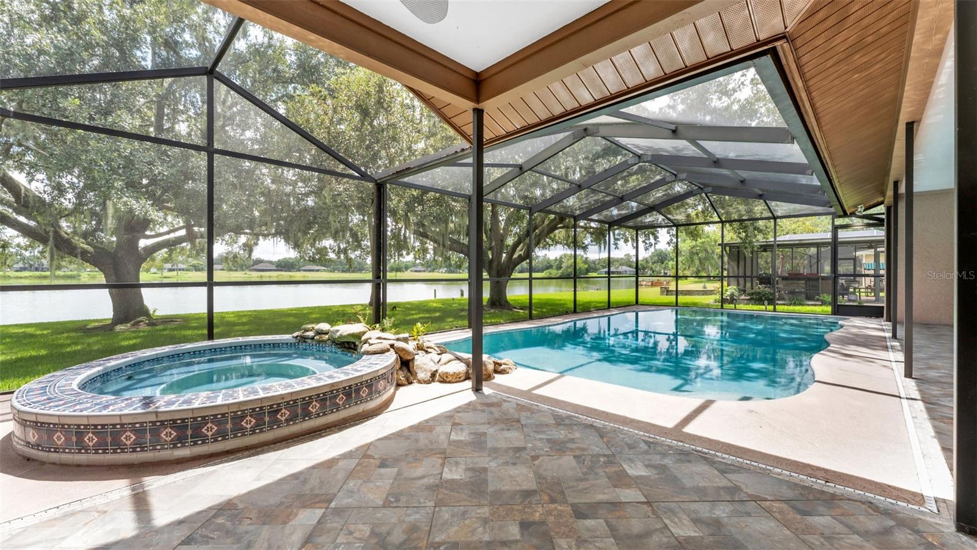
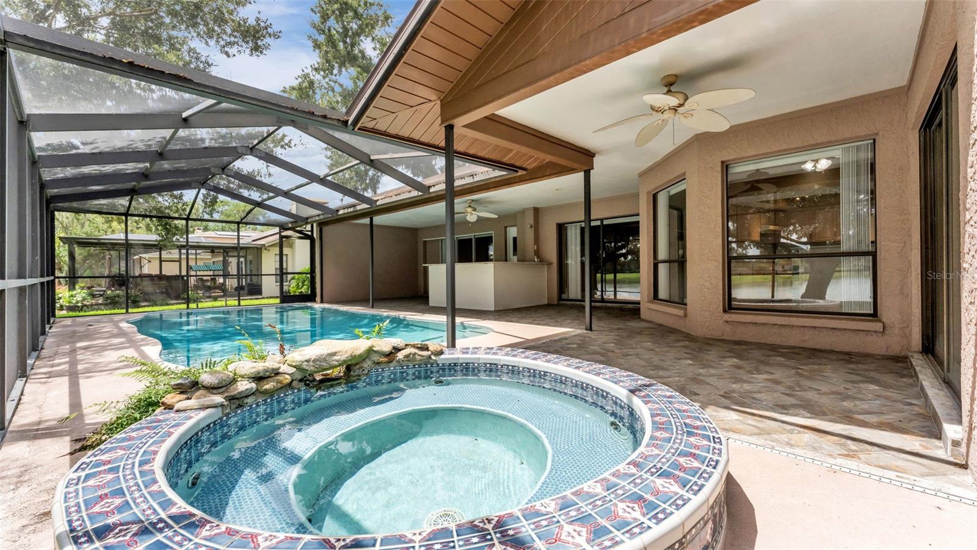
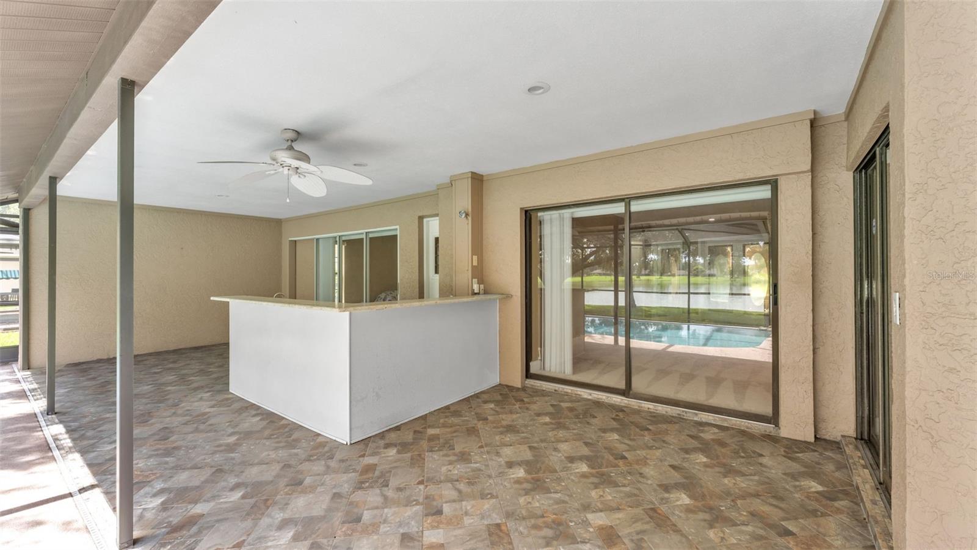
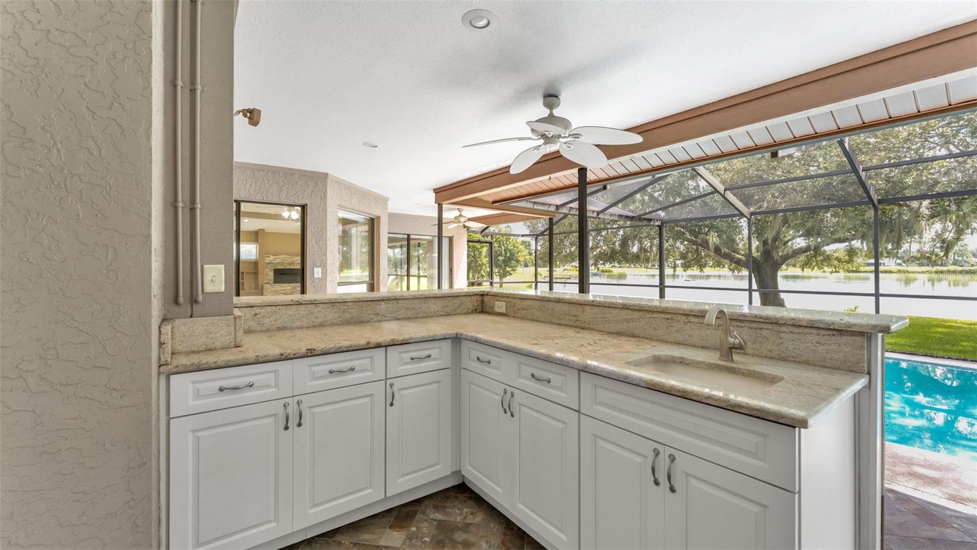
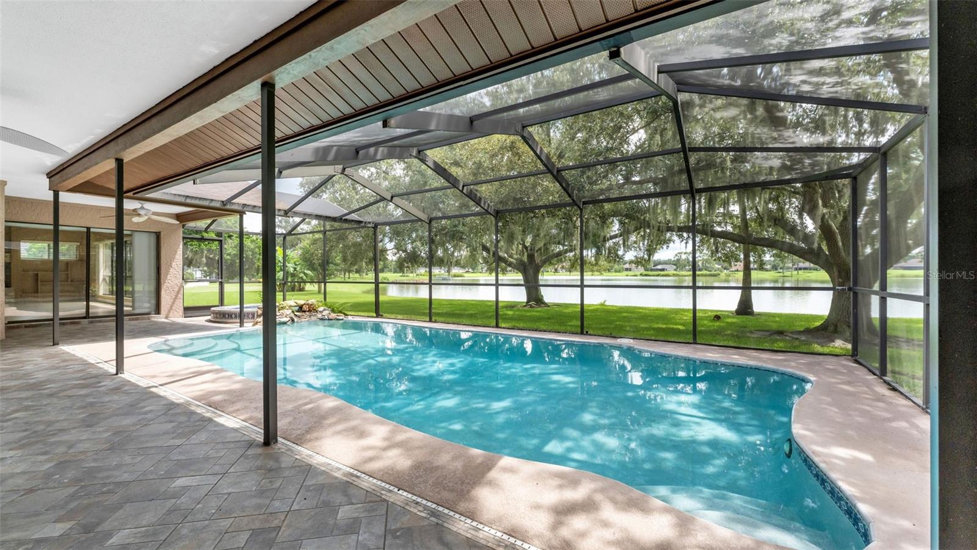
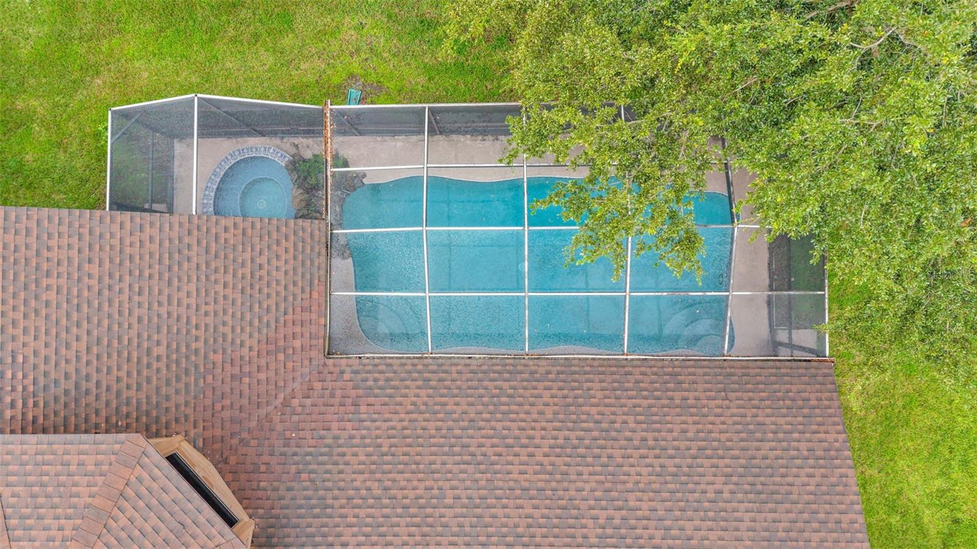
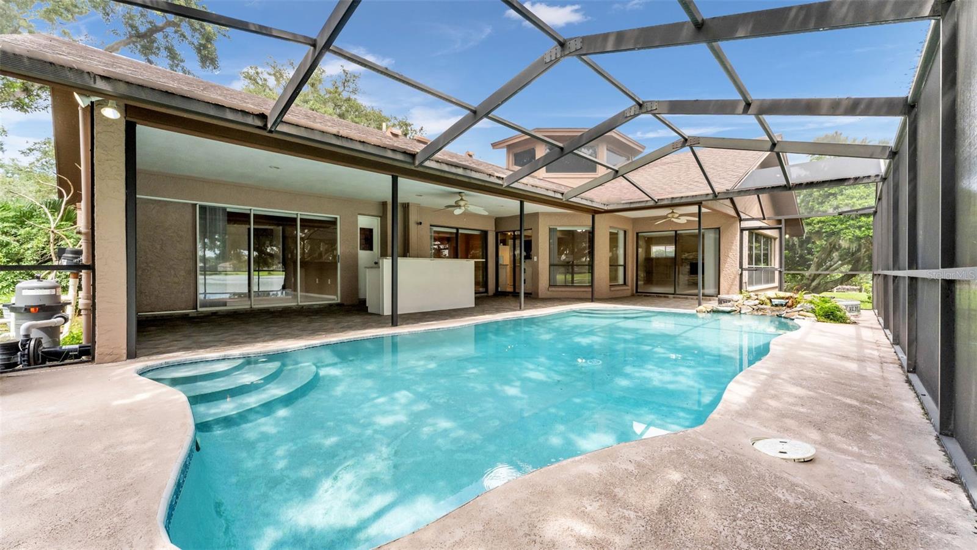
Outside, your private Florida retreat awaits with a screened pool and spa, expansive covered lanai, and built-in outdoor serving area perfect for entertaining. Beyond the pool, the large backyard stretches toward the water beneath a stunning oak tree, creating a peaceful setting to relax and enjoy the lakefront lifestyle.

Walden Lake residents enjoy an established community filled with lakes, mature landscaping, nature trails, athletic fields, parks, and a dedicated dog park. Conveniently located near shopping, dining, downtown Plant City, and I-4, this home offers plenty of space, incredible outdoor living, and the neighborhood lifestyle buyers have been waiting for.

John Hubbert Jr.
John Hubbert Jr. Contact
Destiny Pacanins
Destiny Pacanins Contact

Features & Amenities

Interior

Total Bedrooms 4
Total Bathrooms 4
Full Bathrooms 4
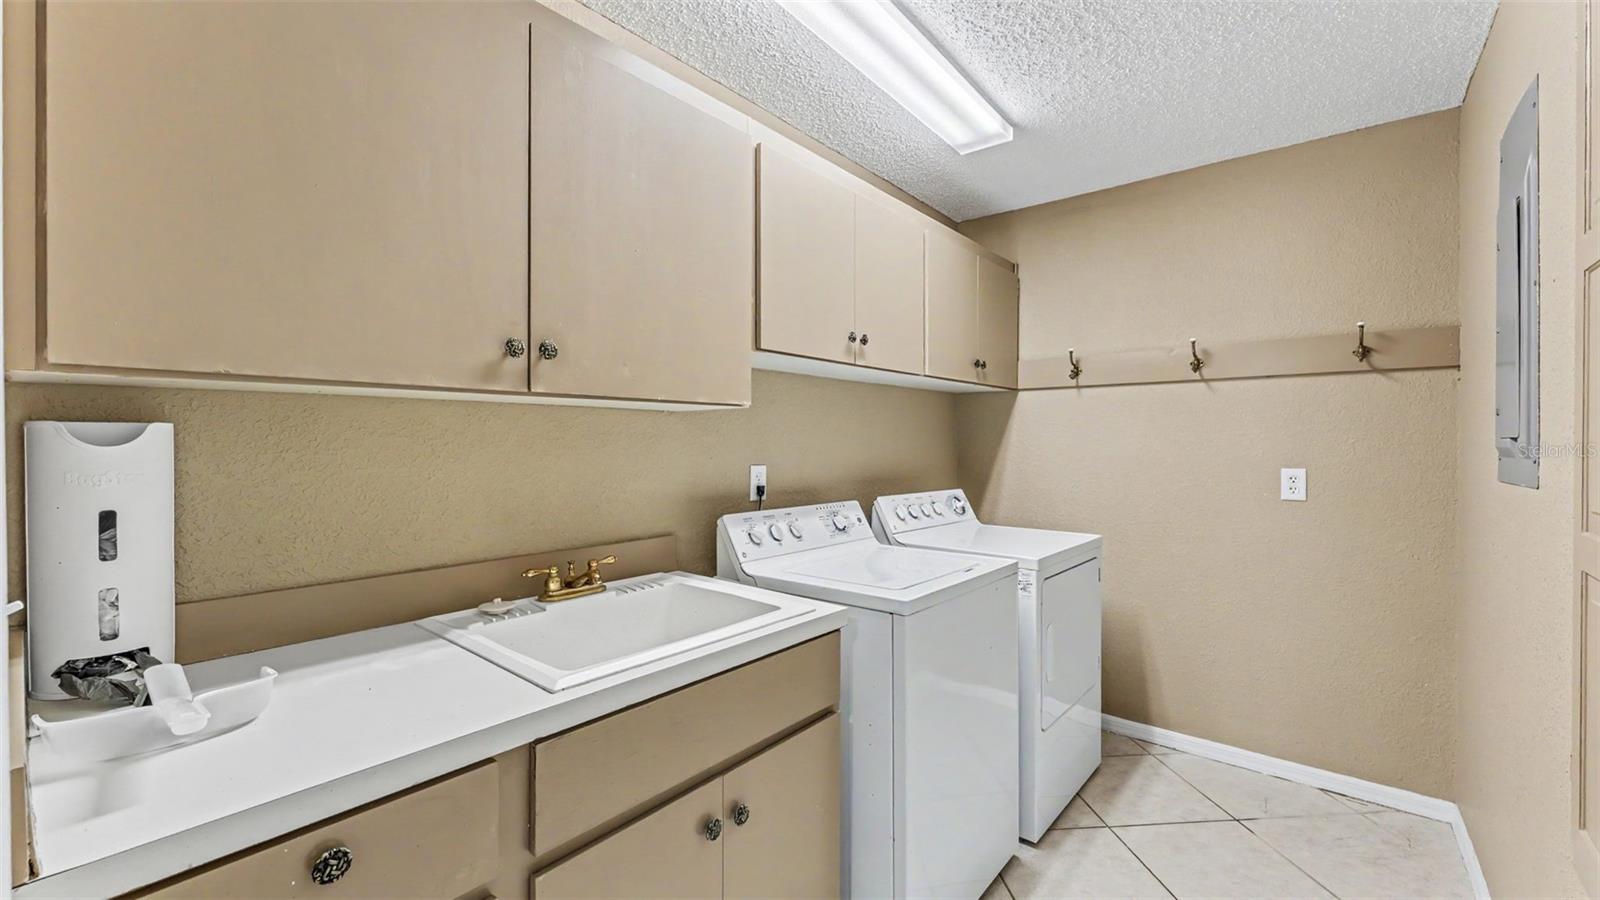
Laundry Room Inside, Laundry Room
Flooring Carpet, Tile
Fireplace Wood Burning
Appliances Dishwasher, Dryer, Microwave, Refrigerator, Washer
Other Interior Features Eat-in Kitchen, High Ceilings, Walk-In Closet(s)

Exterior

Stories 1
Garage Space 2.0
Water Source Public
Utilities Cable Available, Electricity Connected, Public, Sewer Connected
POOL In Ground
ROOF Shingle
Lot Features Paved
Parking Driveway, Garage Faces Side, Golf Cart Garage
Heat type Central
Air Conditioning Central Air
Sewer Public Sewer
Substructure Slab
Other Exterior Features Private Mailbox

Area & Lot

Status Active Under Contract
LIVING SPACE 2,835 Sq.Ft.
TOTAL AREA 4,096 Sq.Ft.
LOT SIZE 0.29 Acres
MLS® ID L4964938
Type Residential
Year Built 1985
Neighborhood Plant City
Water Frontage Lake Front
View Description Pool, Water
ELEMENTARY SCHOOL Walden Lake-HB
MIDDLE SCHOOL Tomlin-HB
HIGH SCHOOL Plant City-HB

Financial

SALES PRICE $590,000
REAL ESTATE TAXES $3,700/yr
HOA Fees $62/mo
Zoning PD
View Virtual Tour
image

Schedule a Showing

We would love to show you our beautiful property. Please select your preferred date and time below. An agent will be in touch shortly to confirm your appointment.

Schedule a Showing

We would love to show you our beautiful property. Please select your preferred date and time below. An agent will be in touch shortly to confirm your appointment.

Thank you for your interest in 2871 HAMMOCK DR, PLANT CITY, FL 33566. We are reviewing your request and will be in touch shortly!

Mortgage Calculator

Estimate your monthly mortgage payment, including the principal and interest, property taxes, and HOA. Adjust the values to generate a more accurate rate.

All estimates are provided for informational purposes only. Actual amounts may vary.
$0,000 Your Payment 20 15 65
$0,000 Your Payment
Plant City

Plant City

Read more

Work With Us

At Team Hubbert, we combine expert guidance, market insight, and a personal touch to make your real estate journey smooth, strategic, and successful—because you deserve a team that works as hard as you do.

CONTACT US