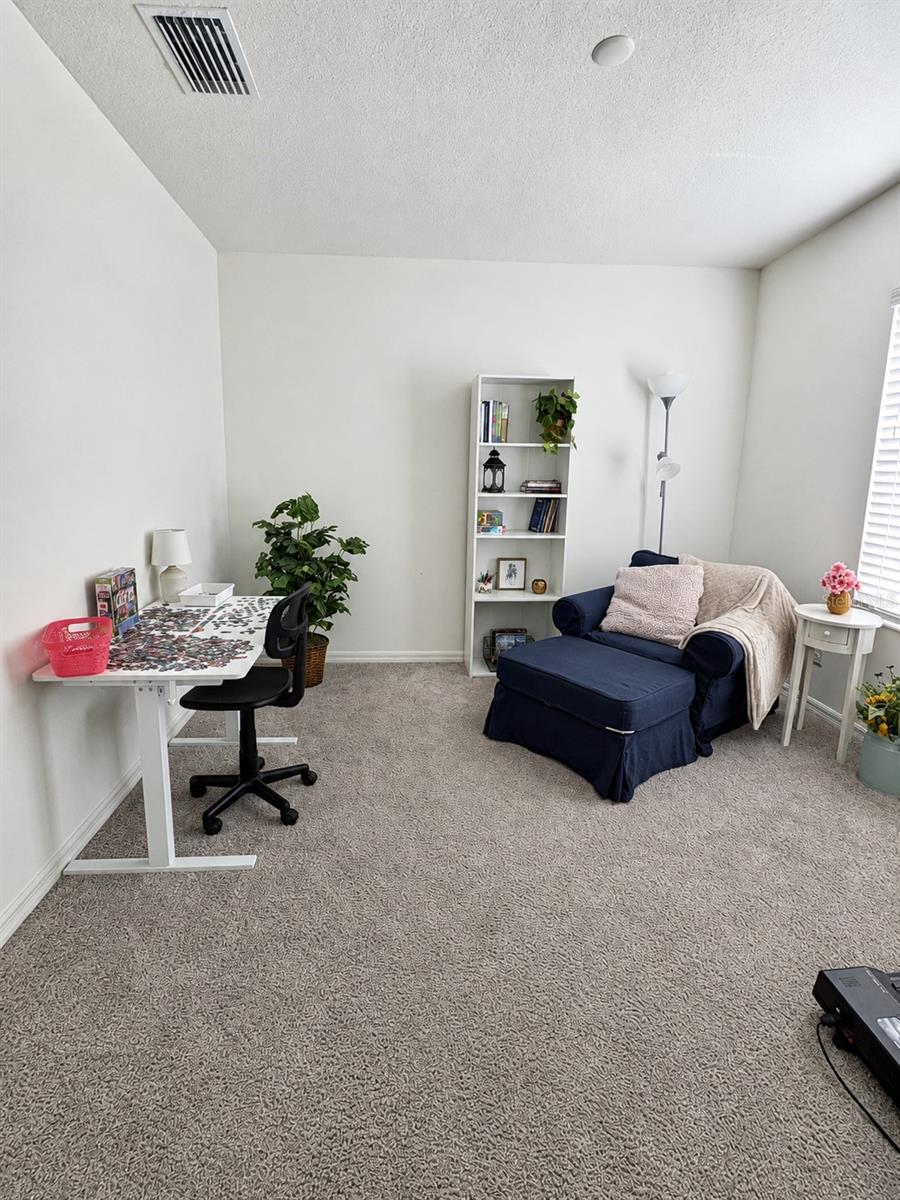
Property photo 1
Property photo 2
Property photo 3
Property photo 4
Property photo 5
5 Beds
4 Baths
3,218 sqft

$569,000

7128 DILLY LAKE AVE, GROVELAND FL, 34736

Price per sqft$176.82
Built in2024
Property size3,218 sqft
Property typeResidential
Courtesy of CHARLES RUTENBERG REALTY FTL, Lorna Reyes  Listing Contact: 954-396-3001

Overview

Active

Listed Oct 17, 2026

Updated 9h ago

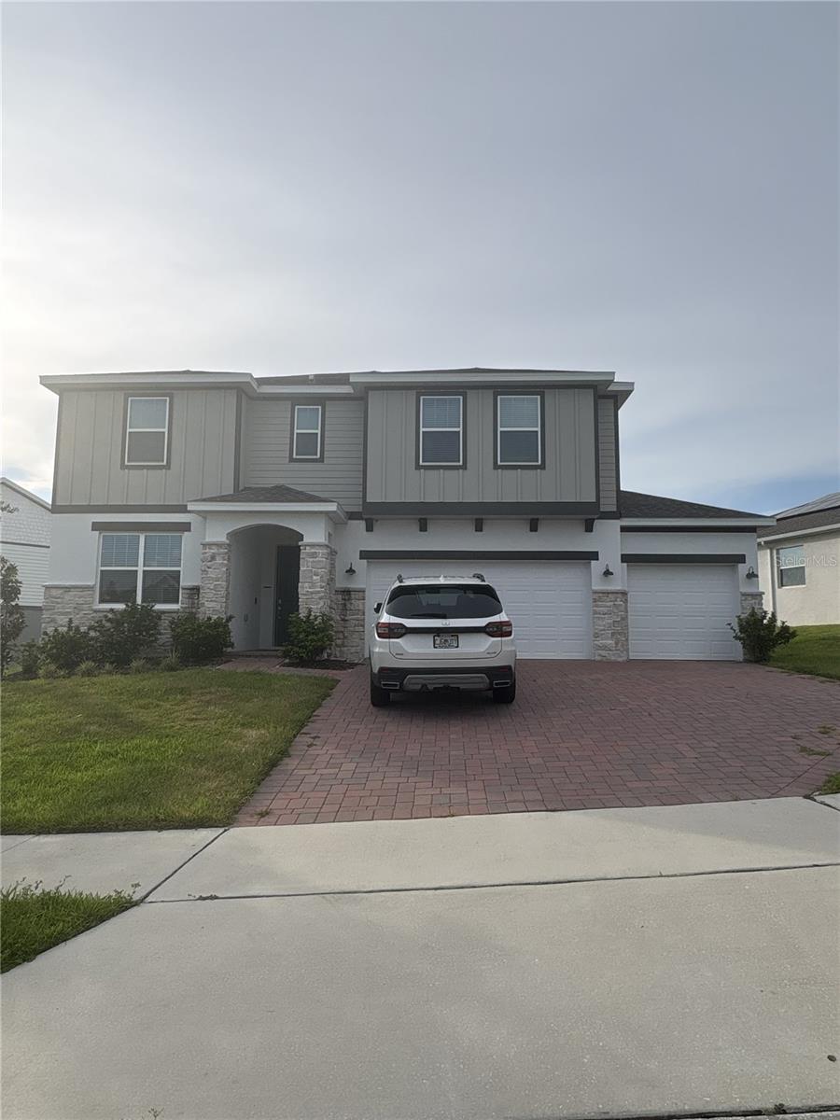
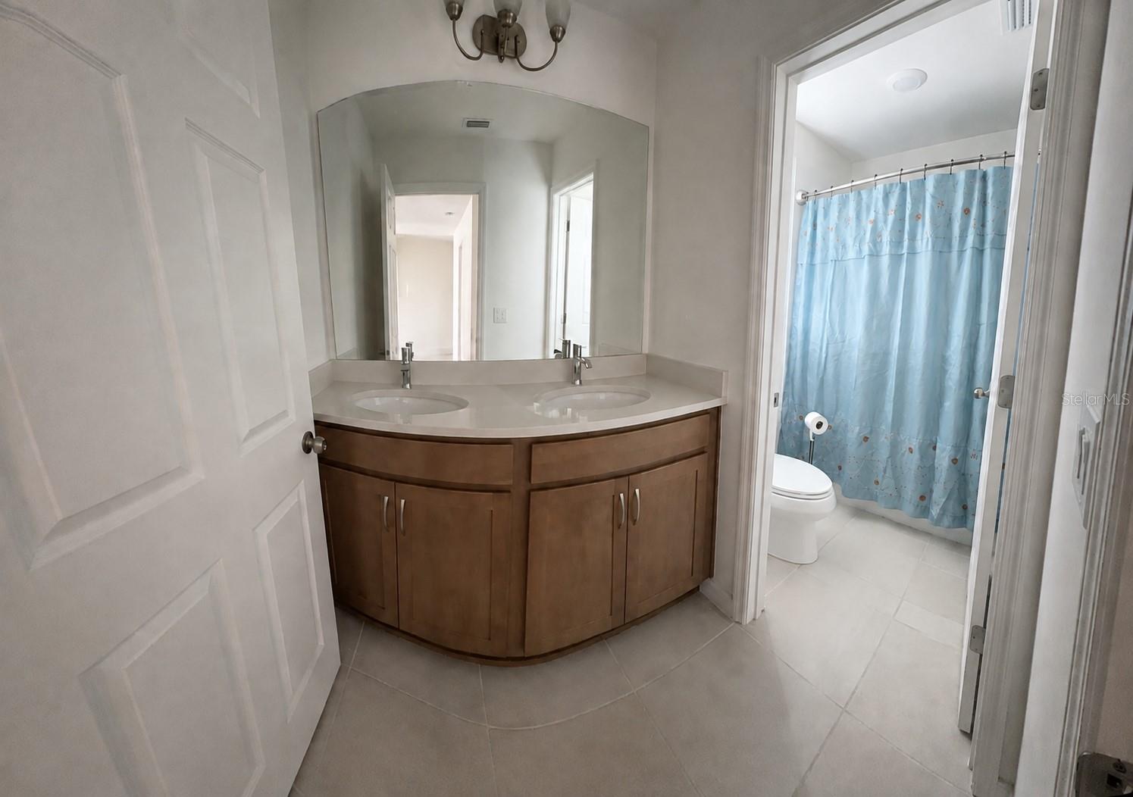
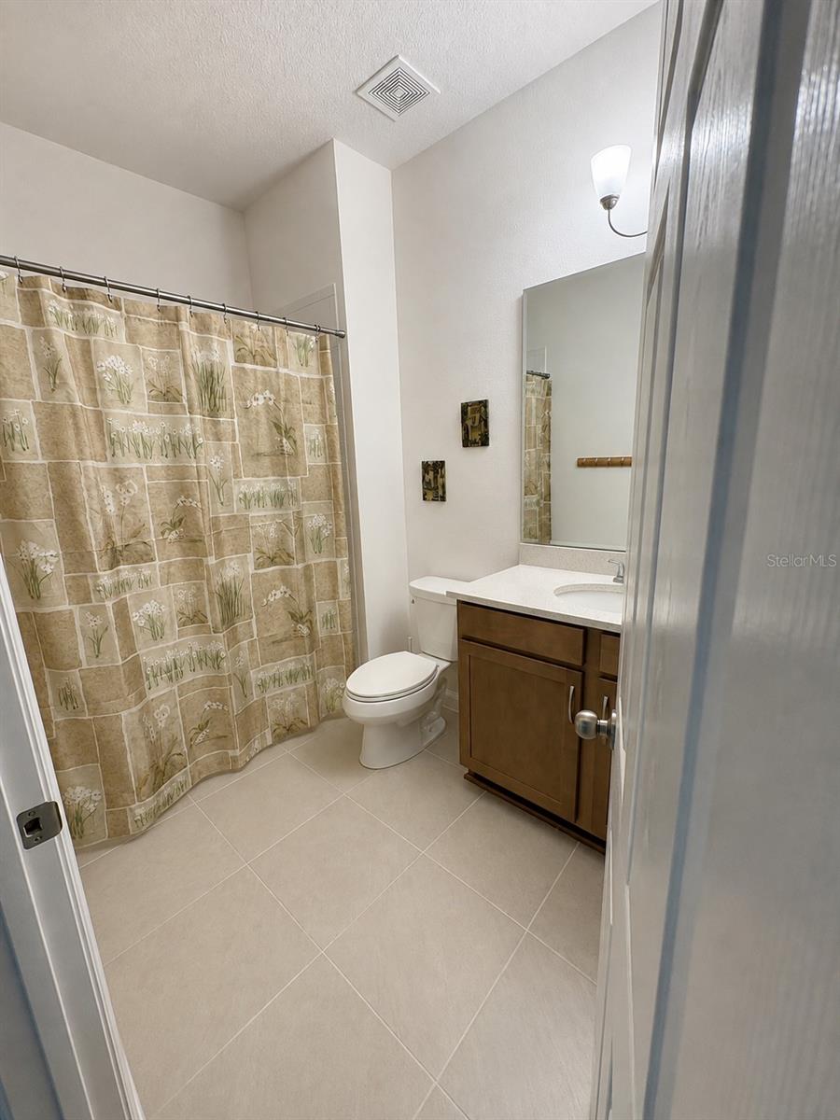
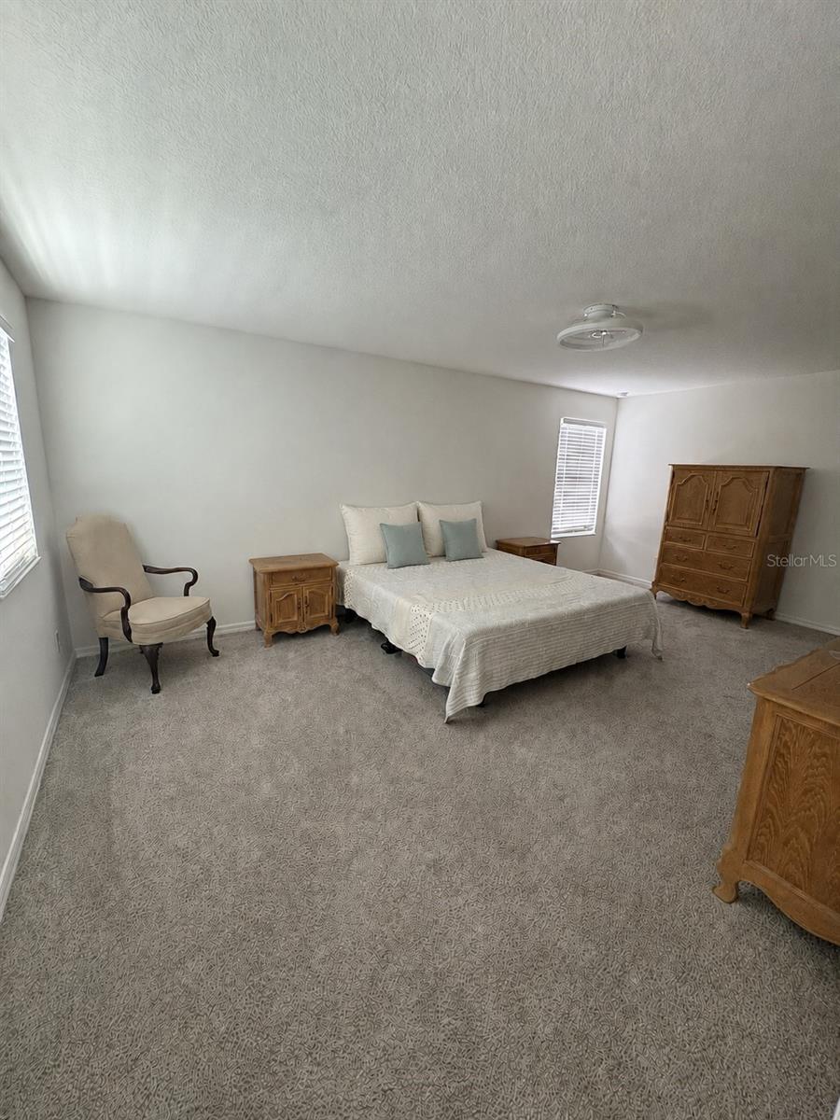
Short Sale. Welcome to this spacious 6-bedroom (5 complete rooms, den and bonus room in primary room), 4-bathroom home in the desirable Trinity Lakes community of Groveland, featuring the popular Sims model with a 3-car garage! This beautifully designed two-story home offers the perfect combination of space, comfort, and versatility, with room for the whole family to live, work, and entertain. Step inside to discover flooring throughout the entire first floor and an inviting open-concept layout designed for everyday living and entertaining. The spacious kitchen features a convenient eat-in counter, perfect for casual meals, morning coffee, or gathering with friends and family. The open flow into the family room area creates a welcoming atmosphere for hosting holidays, celebrations, and everyday get-togethers. The first-floor room/den offers endless possibilities as a home office, study, or quiet retreat. Upstairs, all 5 bedrooms plus bonus space in primary room provide privacy and separation from the main living areas, while the spacious loft offers even more flexibility for a second family room, media space, game room, or play area. The generous primary suite is your own private retreat, featuring a dedicated separate room that can be a gym room or quiet space. With four full bathrooms and a 3-car garage offering additional storage and functionality, this home is designed to accommodate a variety of lifestyles and needs. Beyond the home, Trinity Lakes is a beautifully maintained community offering amenities the whole family can enjoy, including a community pool and park—perfect for sunny Florida afternoons, outdoor fun, and connecting with neighbors.

$3,786/mo

Est. mortgage payment based on a $569,000 home price.

All estimates are provided by Luxury Presence for informational purposes only. Actual amounts may vary.

Additional information

MLS® ID
L4965795

Interior Features

Bedrooms
5
Bathrooms
4
Cooling
Yes
Heating
Yes
Basement
Yes

Exterior Features

Lot Size
0.23 Acres

Other Property Details

Taxes
$9,937
Tax Frequency
Annually
Association Fee Frequency
Monthly
Garage
Yes
View
Yes
Pets Allowed
Yes
55+/Senior Community
No

Listings courtesy of Stellar MLS as distributed by MLS GRID

All information deemed reliable but not guaranteed and should be independently verified. All properties are subject to prior sale, change or withdrawal. Neither listing broker(s) nor Team Hubbert shall be responsible for any typographical errors, misinformation, misprints and shall be held totally harmless. Properties displayed may be listed or sold by various participants in the MLS. 

Based on information submitted to the MLS GRID as of 9:34 PM UTC on 10/18/2026. All data is obtained from various sources and may not have been verified by broker or MLS GRID. Supplied Open House Information is subject to change without notice. All information should be independently reviewed and verified for accuracy. Properties may or may not be listed by the office/agent presenting the information.

©2026 Stellar MLS . All rights reserved.

DMCA Notice

Powered by Luxury Presence