Property photo 1
Property photo 2
Property photo 3
Property photo 4
Property photo 5
4 Beds
3 Baths
2,423 sqft

$480,000

106 SOUTHERN PINE WAY, DAVENPORT FL, 33837

Price per sqft$198.10
Built in1996
Property size2,423 sqft
Property typeResidential
Courtesy of KELLER WILLIAMS ADVANTAGE 2 REALTY, Nellie Peralta  Listing Contact: [email protected]

Overview

Active

Listed Sep 16, 2026

Updated 55 min ago

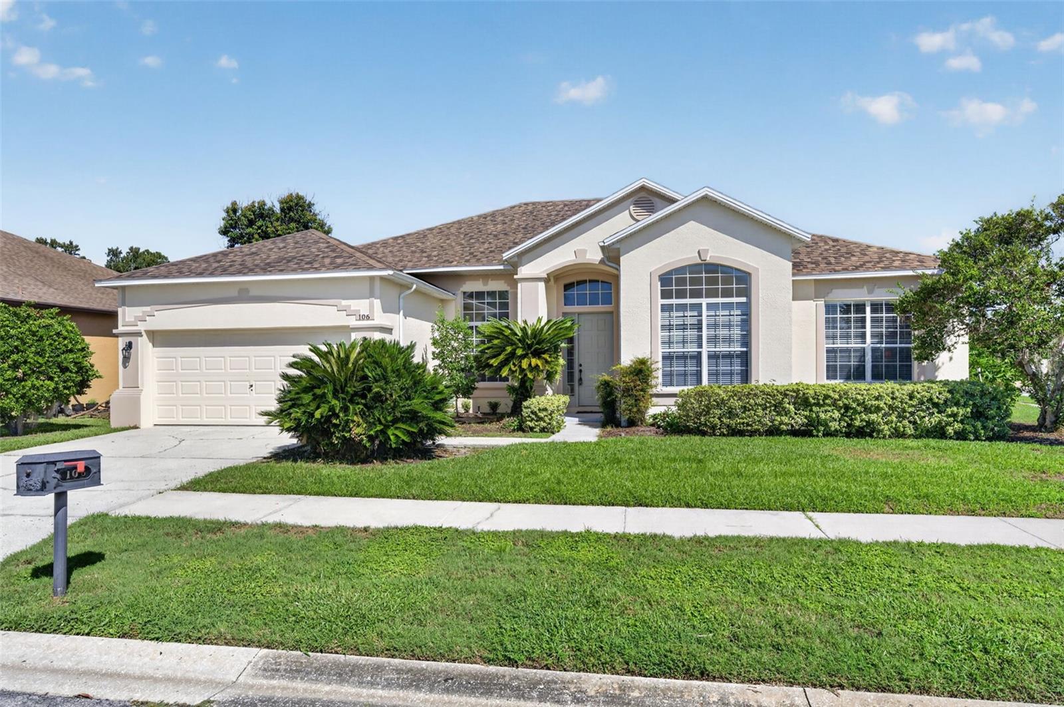
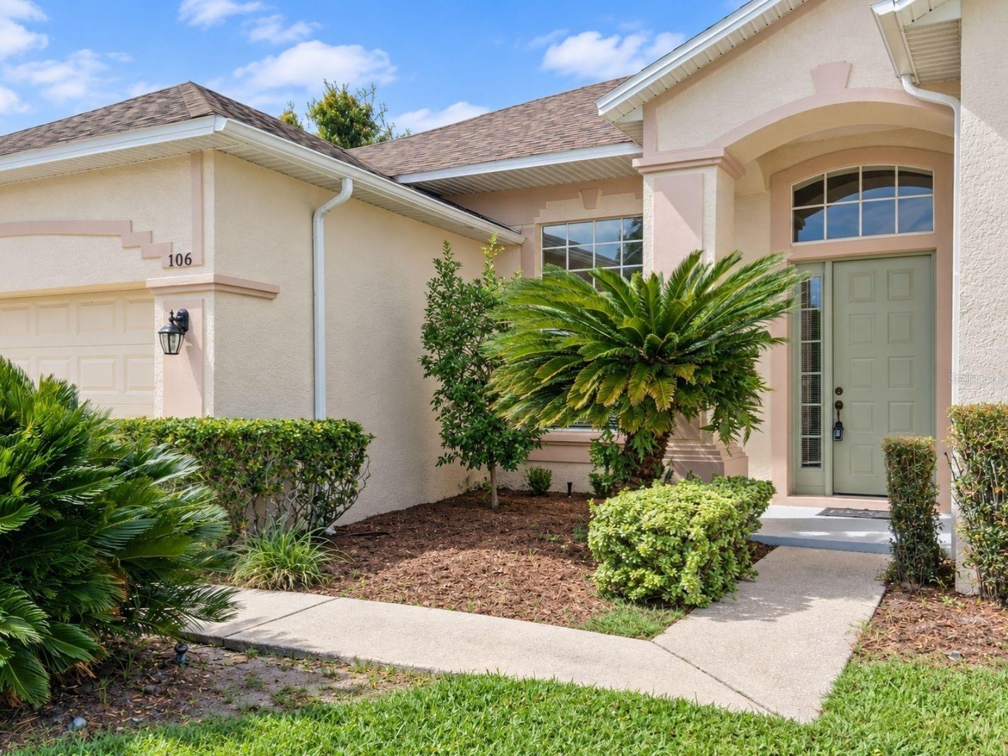
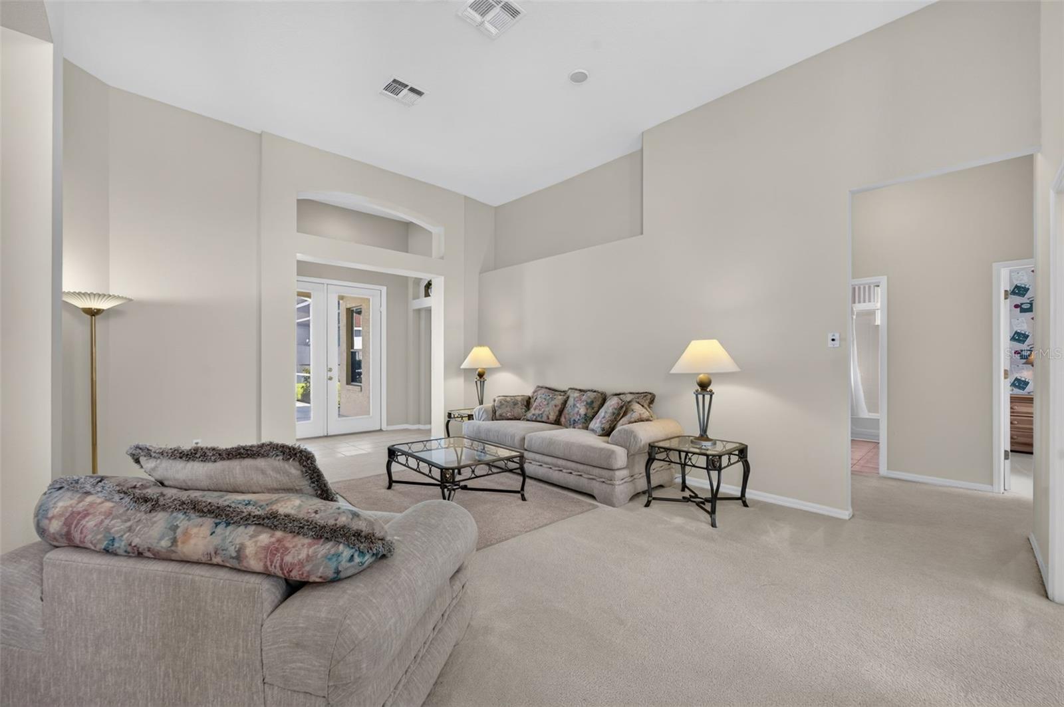
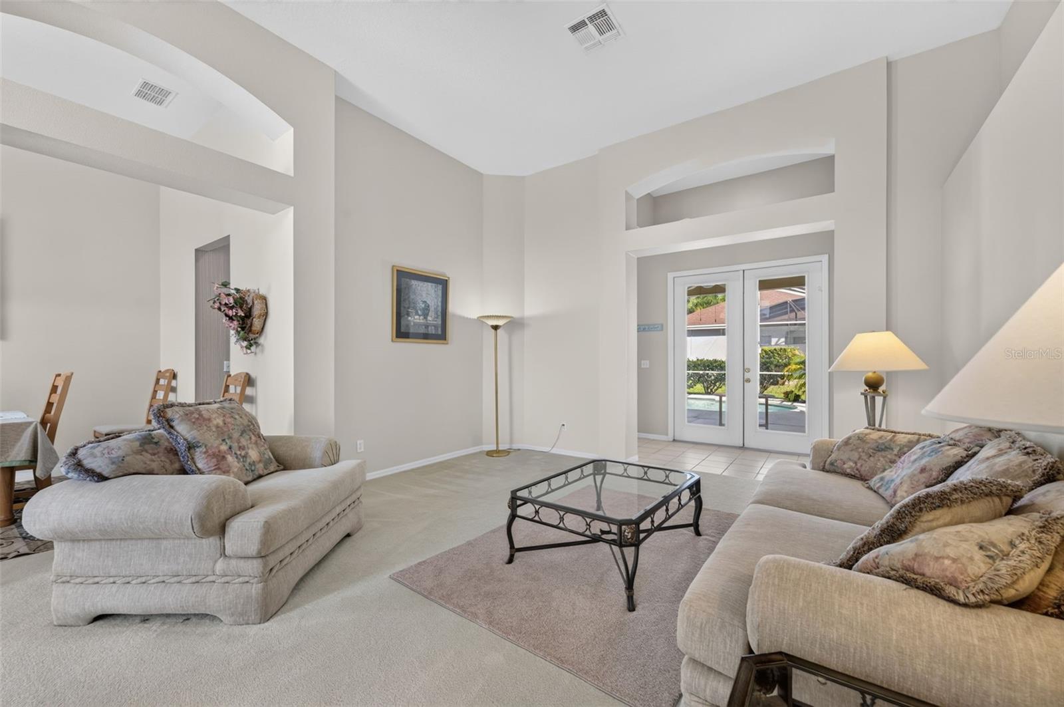
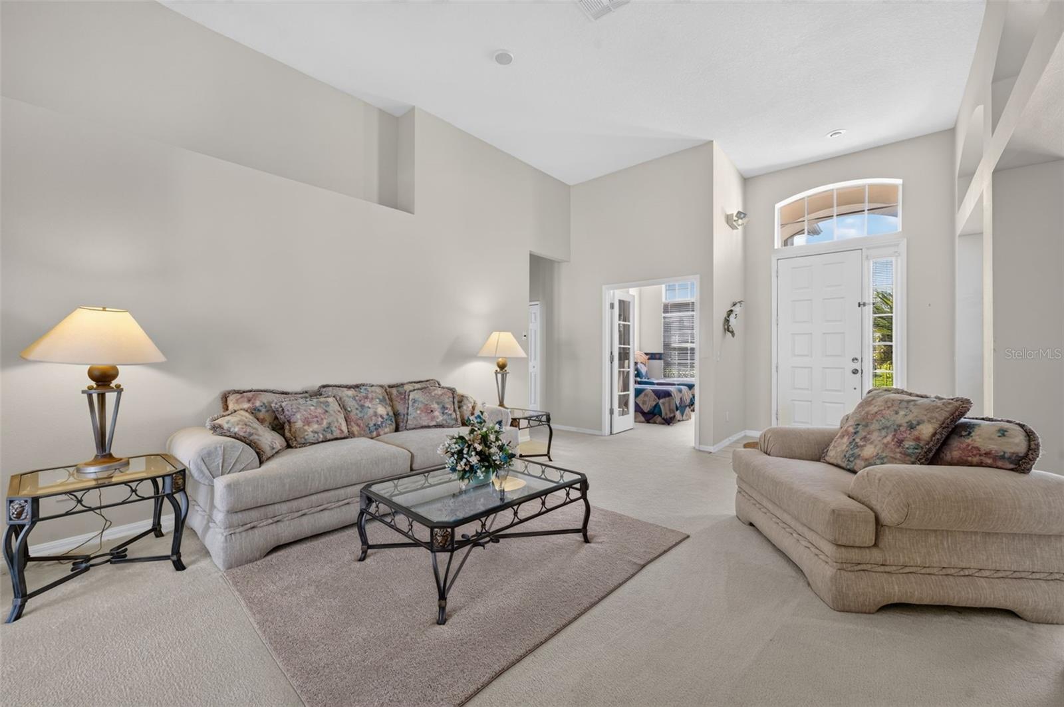
Room to spread out. A pool to unwind. A home with options. Originally the model home for The Forest, this well-maintained 4-bedroom, 3-bath pool home sits on a corner lot and offers more than 2,400 square feet of living space. Attractive landscaping welcomes you inside, where tall ceilings, natural light and multiple living areas create an inviting first impression. A formal dining area sits just off the entry, while the spacious formal living room opens up possibilities for gathering, entertaining or simply enjoying a little extra breathing room. The split-bedroom layout places the primary suite and an additional bedroom on one side of the home, with two bedrooms on the opposite wing. Three full bathrooms add convenience for everyday routines and overnight guests. Outside, the heated pool extends your living space with room to relax between swims, spend time with friends or enjoy a quiet afternoon at home. The pool was resurfaced approximately eight years ago, and other updates include a roof replaced in 2020, HVAC in 2018 and a water heater in 2014. Located in The Forest at Ridgewood, a 24-hour guard-gated golf course community, the home enjoys maintained surroundings and access to golf at nearby White Heron Golf Club, with membership and fees separate. Short-term rental potential adds flexibility for those considering a primary residence, vacation retreat or investment property, subject to applicable requirements. With access to shopping, dining, Walt Disney World and Central Florida’s attractions, this home brings together generous space, a private pool and plenty of possibilities for your next chapter.

$3,193/mo

Est. mortgage payment based on a $480,000 home price.

All estimates are provided by Luxury Presence for informational purposes only. Actual amounts may vary.

Additional information

MLS® ID
O6441587

Interior Features

Bedrooms
4
Bathrooms
3
Cooling
Yes
Heating
Yes
Basement
No

Exterior Features

Lot Size
0.24 Acres

Other Property Details

Taxes
$4,976
Tax Frequency
Annually
Association Fee Frequency
Monthly
Secondary Association Fee
$850
Secondary Association Fee Frequency
Yearly
Garage
Yes
Pets Allowed
Yes
Pool
Yes
55+/Senior Community
No

Listings courtesy of Stellar MLS as distributed by MLS GRID

All information deemed reliable but not guaranteed and should be independently verified. All properties are subject to prior sale, change or withdrawal. Neither listing broker(s) nor Team Hubbert shall be responsible for any typographical errors, misinformation, misprints and shall be held totally harmless. Properties displayed may be listed or sold by various participants in the MLS. 

Based on information submitted to the MLS GRID as of 2:09 AM UTC on 10/19/2026. All data is obtained from various sources and may not have been verified by broker or MLS GRID. Supplied Open House Information is subject to change without notice. All information should be independently reviewed and verified for accuracy. Properties may or may not be listed by the office/agent presenting the information.

©2026 Stellar MLS . All rights reserved.

DMCA Notice

Powered by Luxury Presence