Property photo 1
Property photo 2
Property photo 3
Property photo 4
Property photo 5
3 Beds
3 Baths
1,472 sqft

$305,000

3506 VICTORIA PINES DR #150, ORLANDO FL, 32829

Price per sqft$207.20
Built in2006
Property size1,472 sqft
Property typeTownhomes
Courtesy of URBAN-O REAL ESTATE SOLUTIONS, Jose Rojo  Listing Contact: 407-822-1063

Overview

Active

Listed Jun 2, 2026

Updated 42 min ago

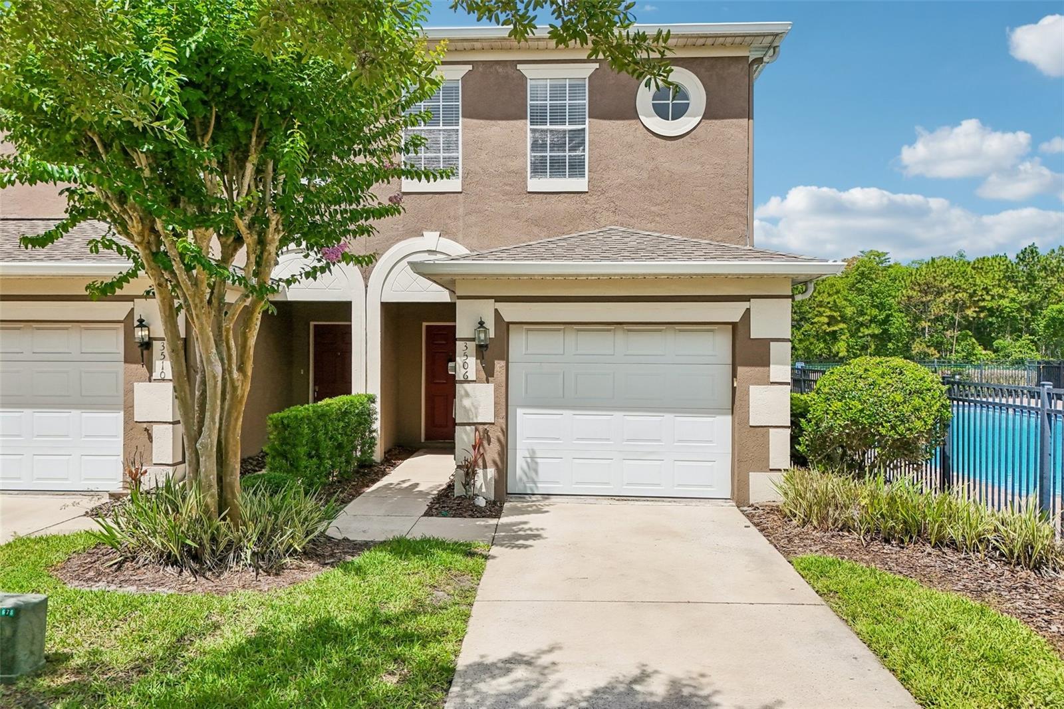
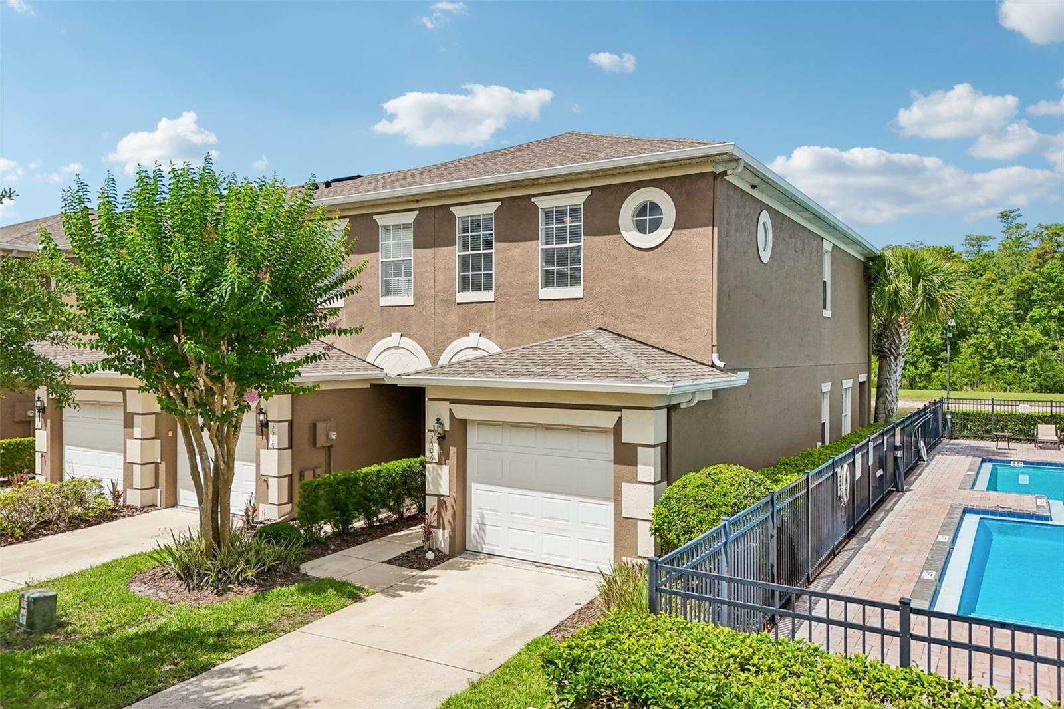
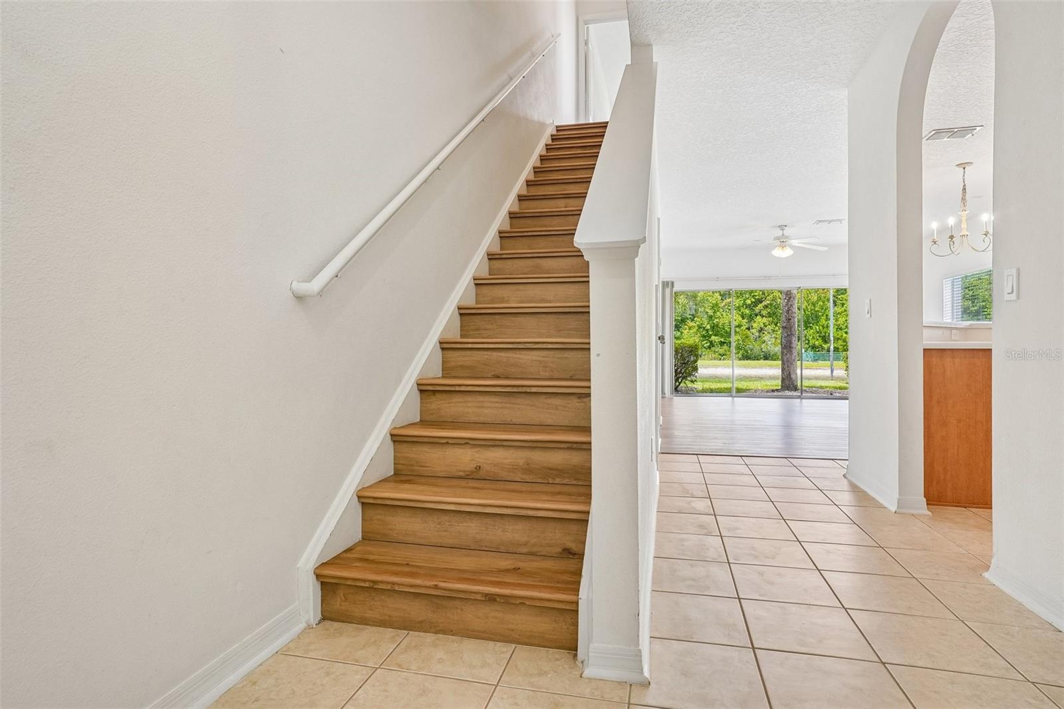
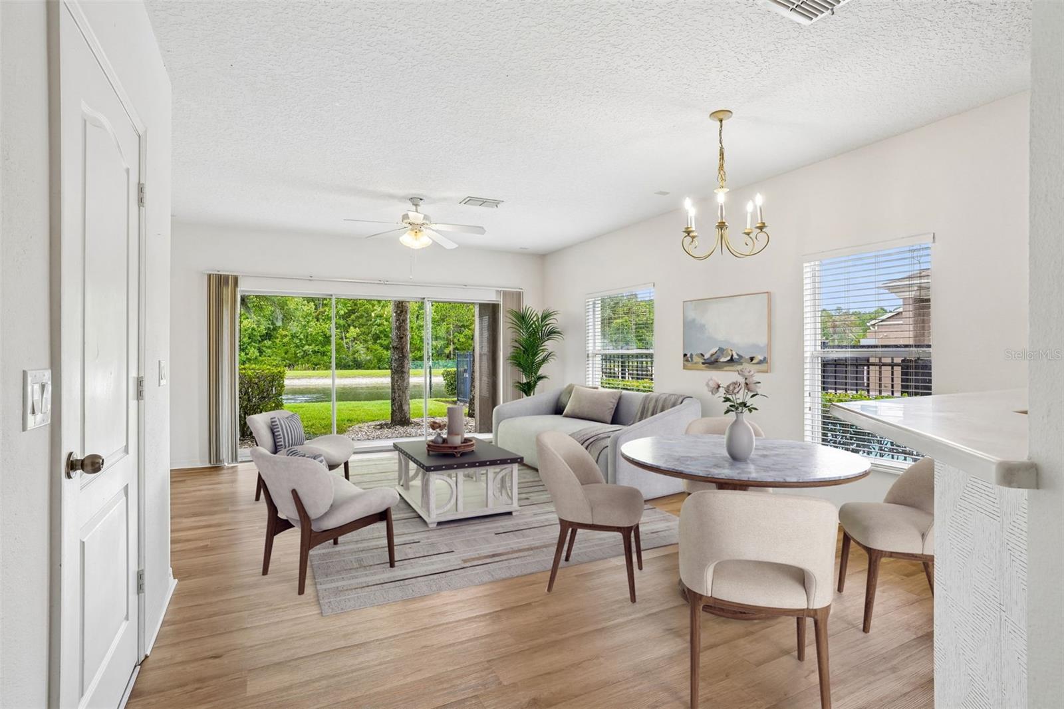
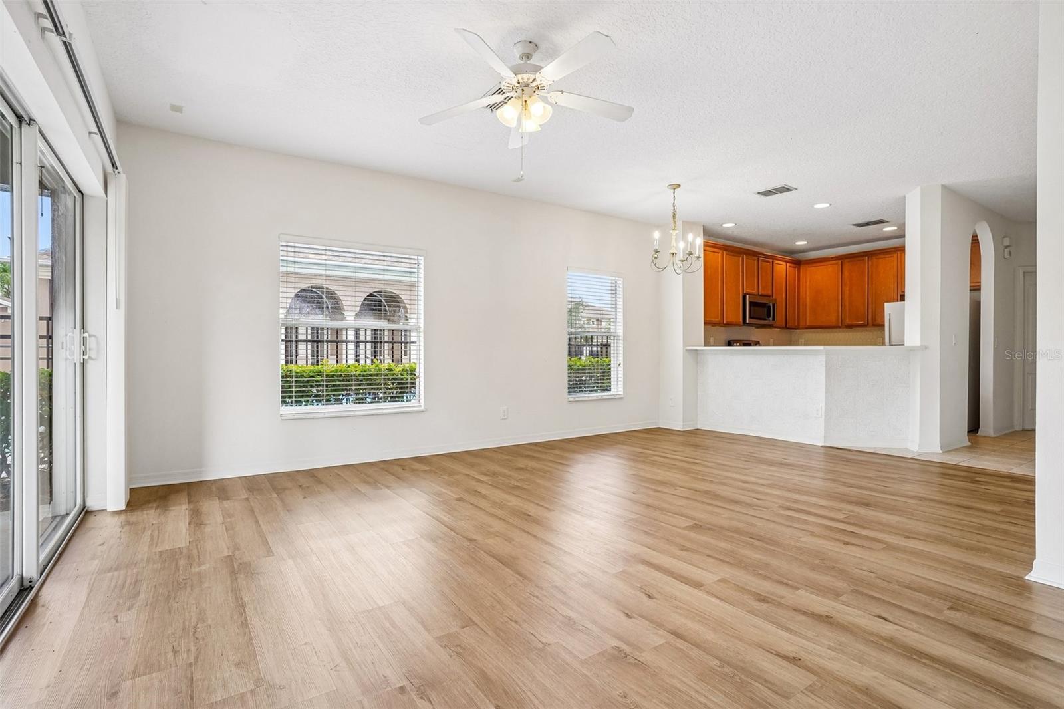
One or more photo(s) has been virtually staged. NEW PRICE – $305,000! END UNIT WITH WATER VIEWS + UP TO $6,000 IN SELLER CONTRIBUTIONS! Discover this spacious 3-bedroom, 2.5-bath townhome-style condo in the gated Victoria Pines community! Offering 1,472 square feet of living space, an attached one-car garage, and a private rear patio overlooking a peaceful pond, this home combines comfort, convenience, and low-maintenance living. The bright, open-concept main level features a spacious living and dining area, a functional kitchen with generous cabinet space, a convenient guest bathroom, and direct garage access. Upstairs, the primary suite offers a walk-in closet and private bathroom, while two additional bedrooms share a Jack-and-Jill bathroom. As an end unit, this home enjoys an excellent location within the community, just steps from the pool, clubhouse, fitness center, and playground. Conveniently located near Waterford Lakes, Avalon Park, UCF, Valencia College, SR 417, and SR 408, with easy access to shopping, dining, and entertainment. SELLER INCENTIVE AVAILABLE! Seller is willing to consider contributing up to $6,000 toward buyer's closing costs, prepaid expenses, or an interest rate buydown with an acceptable offer, subject to lender approval and financing guidelines. Don't miss this opportunity to own a spacious end-unit home with water views at its NEW PRICE! Schedule your private showing today!

$2,029/mo

Est. mortgage payment based on a $305,000 home price.

All estimates are provided by Luxury Presence for informational purposes only. Actual amounts may vary.

Additional information

MLS® ID
O6413197

Interior Features

Bedrooms
3
Bathrooms
3
Cooling
Yes
Heating
Yes
Basement
No

Exterior Features

Lot Size
0.02 Acres

Other Property Details

Taxes
$4,048
Tax Frequency
Annually
Association Fee Frequency
Monthly
Garage
Yes
Municipality
23
Pets Allowed
Yes
55+/Senior Community
No

Listings courtesy of Stellar MLS as distributed by MLS GRID

All information deemed reliable but not guaranteed and should be independently verified. All properties are subject to prior sale, change or withdrawal. Neither listing broker(s) nor Team Hubbert shall be responsible for any typographical errors, misinformation, misprints and shall be held totally harmless. Properties displayed may be listed or sold by various participants in the MLS. 

Based on information submitted to the MLS GRID as of 5:47 PM UTC on 10/21/2026. All data is obtained from various sources and may not have been verified by broker or MLS GRID. Supplied Open House Information is subject to change without notice. All information should be independently reviewed and verified for accuracy. Properties may or may not be listed by the office/agent presenting the information.

©2026 Stellar MLS . All rights reserved.

DMCA Notice

Powered by Luxury Presence